






Address
113 Bailey Drive, Bushkill, PA
Price
$ 249,900
Property Attributes
- MLS#PM142606
- TypeSingle Family
- Listing Status Active
- CountyPike
- CityBushkill
- AreaLehman Township
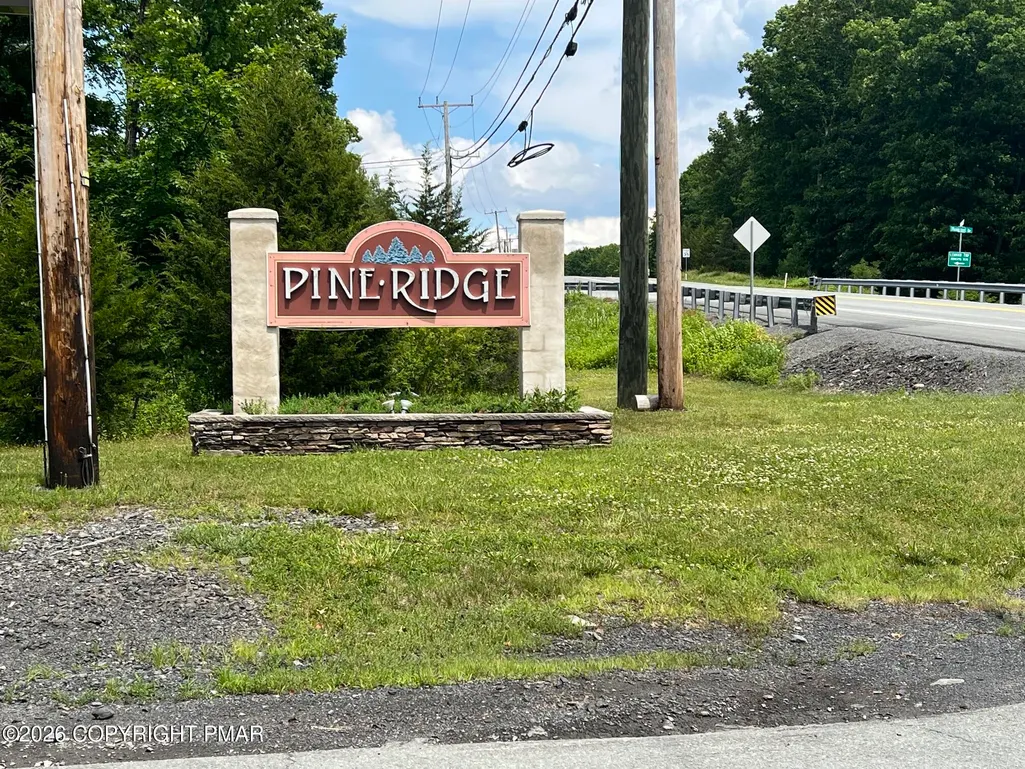
- NeighborhoodPine Ridge
- Zip18324
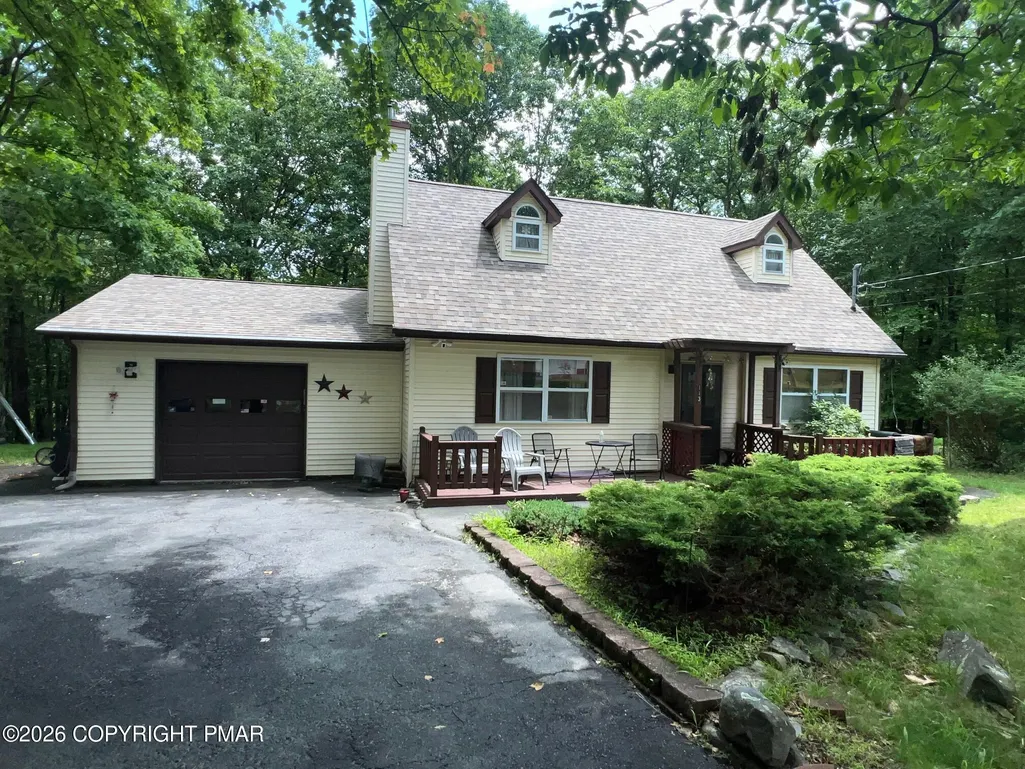
- StyleCape Cod
- Year Built1994
- Taxes$ 3755
- Price$ 249,900
- Bedrooms3
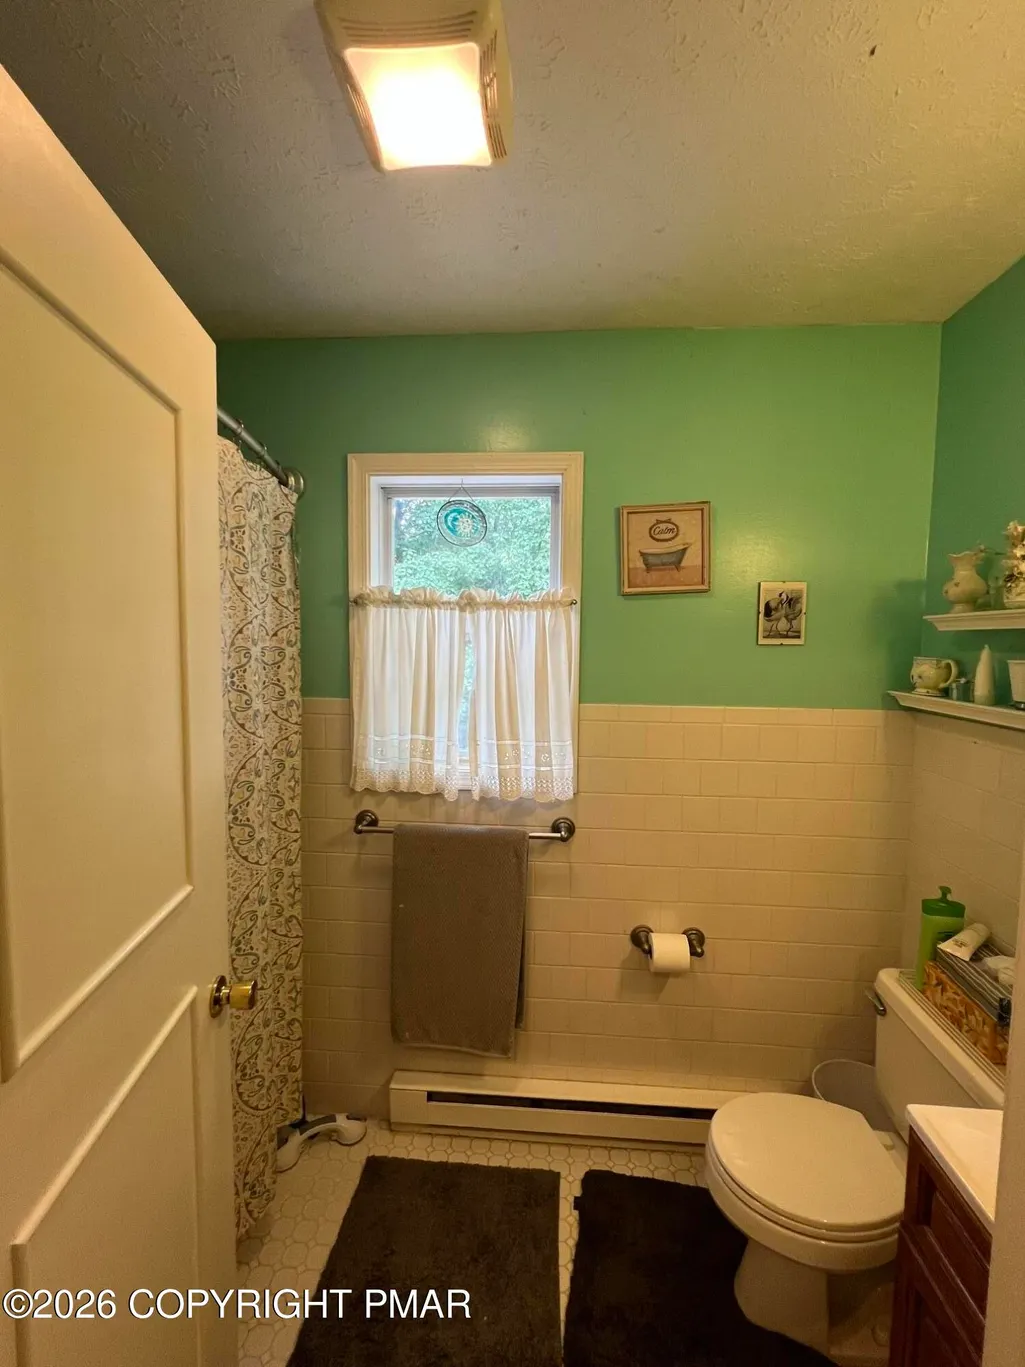
- Full Bathrooms1
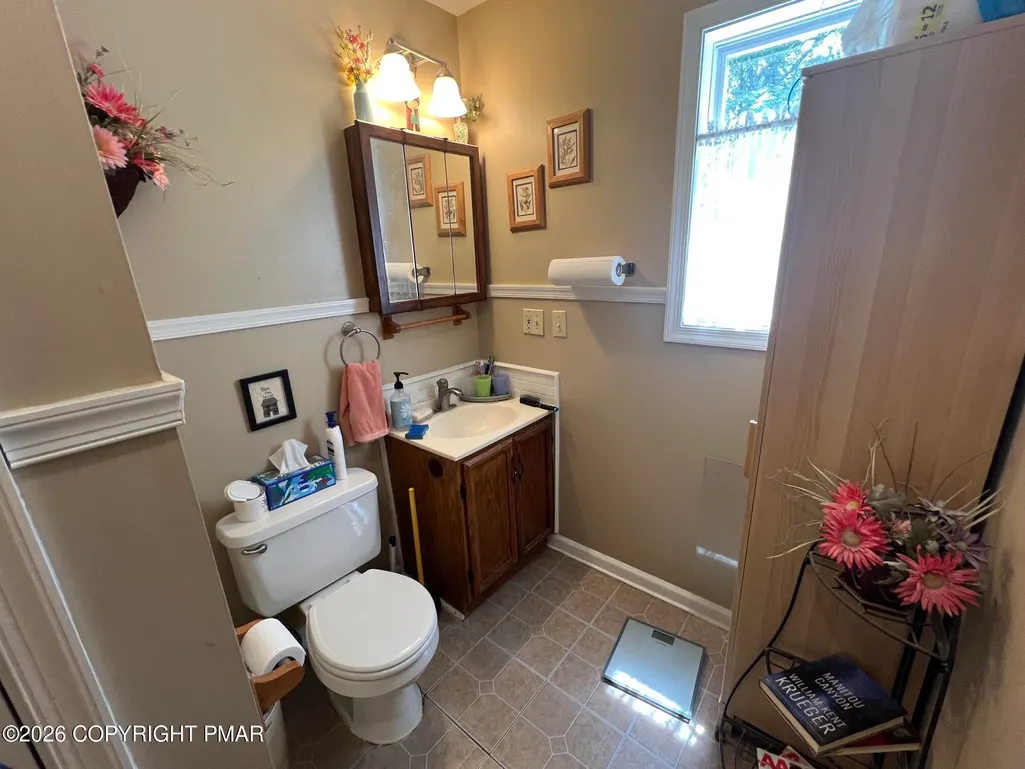
- Half Bathrooms1
- Sqr Footage1865
- Lot Size0.54 Acres
Data Source:
Pocono Mountains MLS (PMMLS)
Property Description
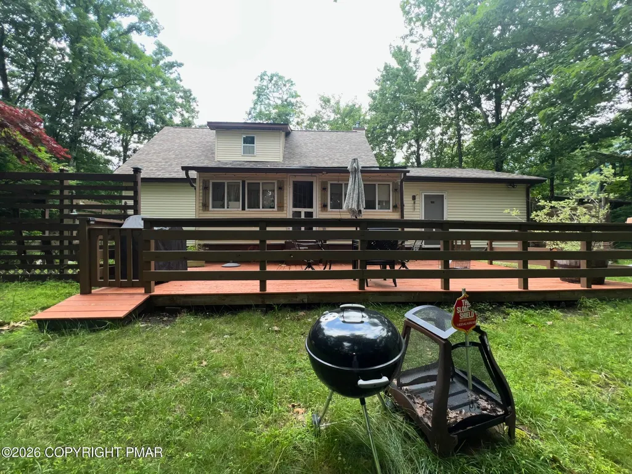
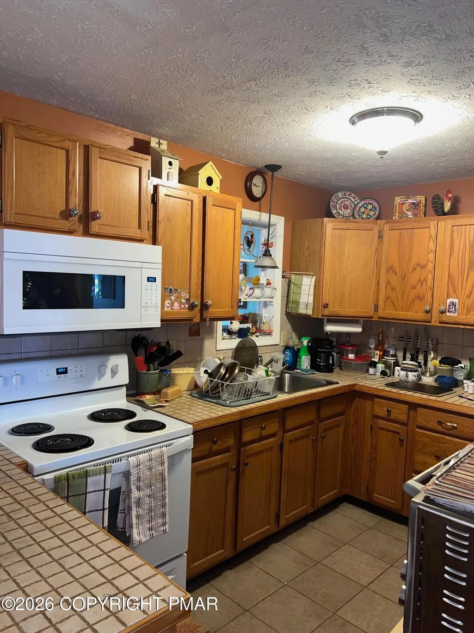
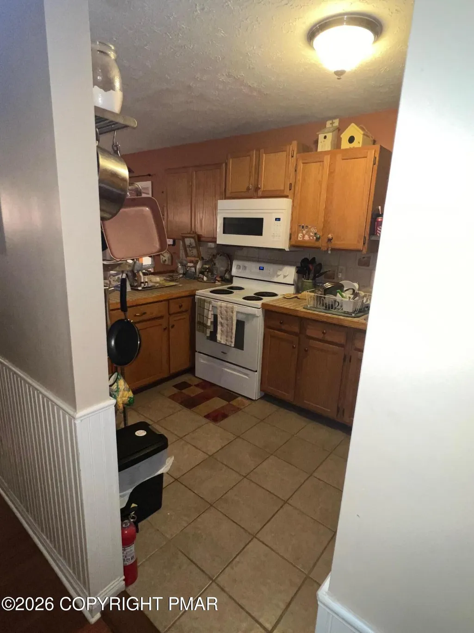
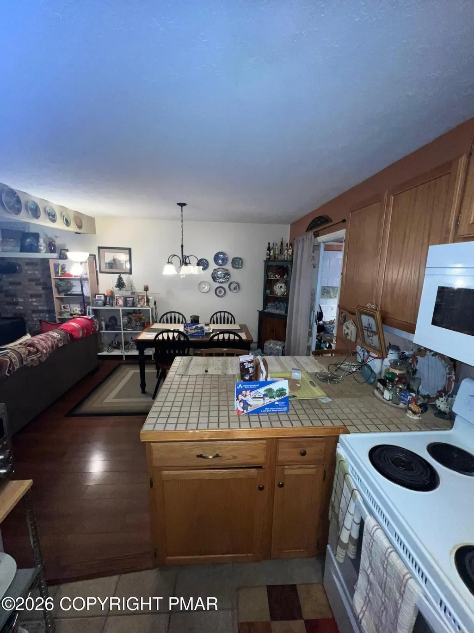
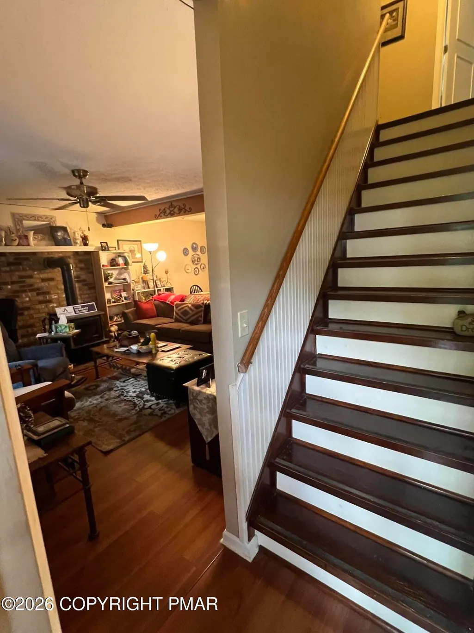
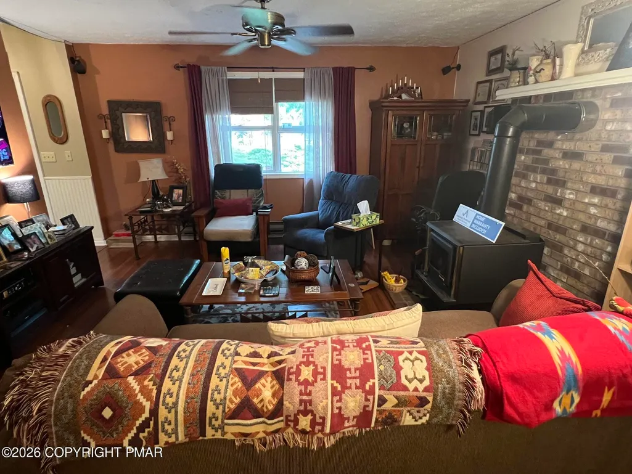
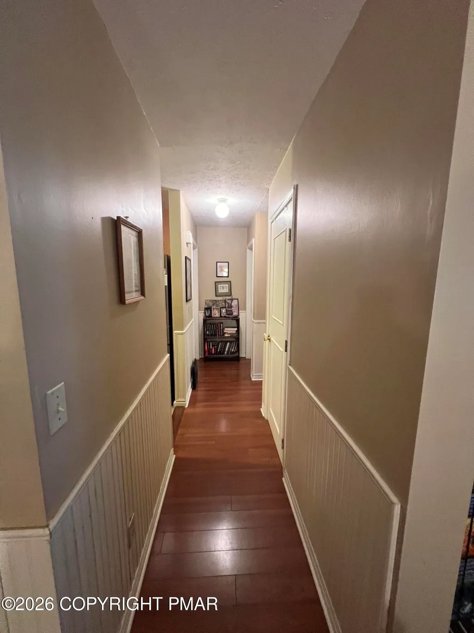
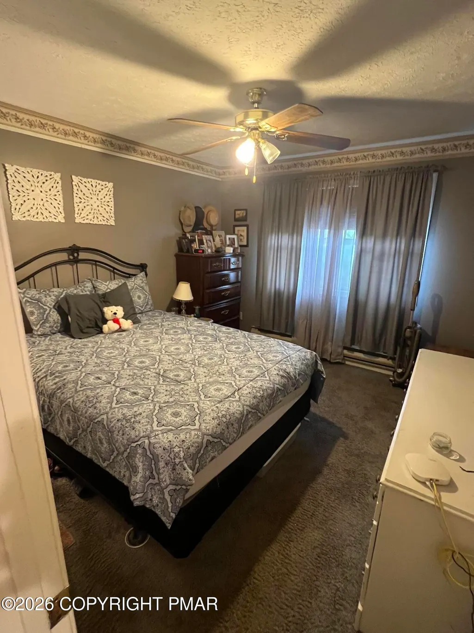
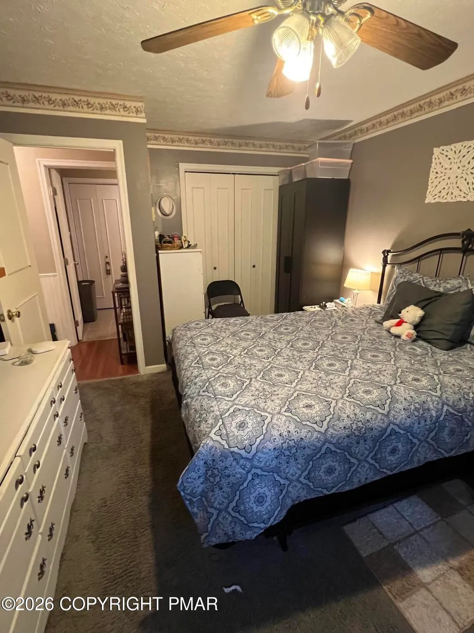
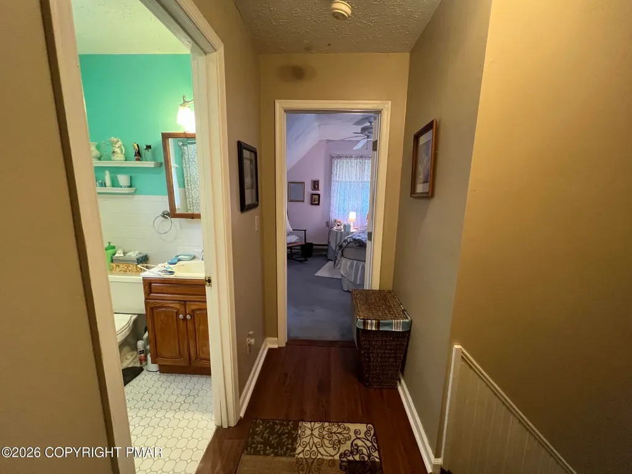
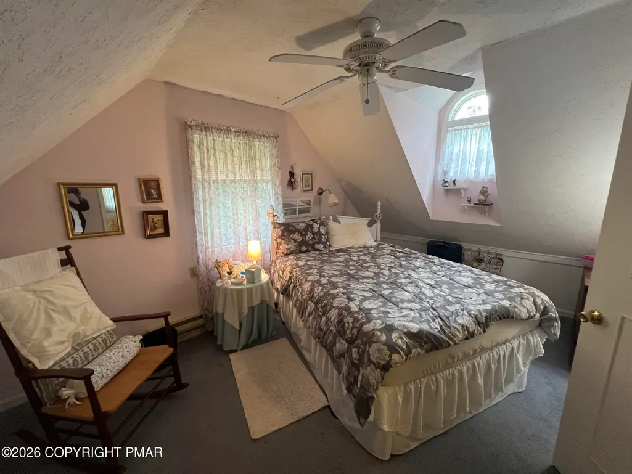
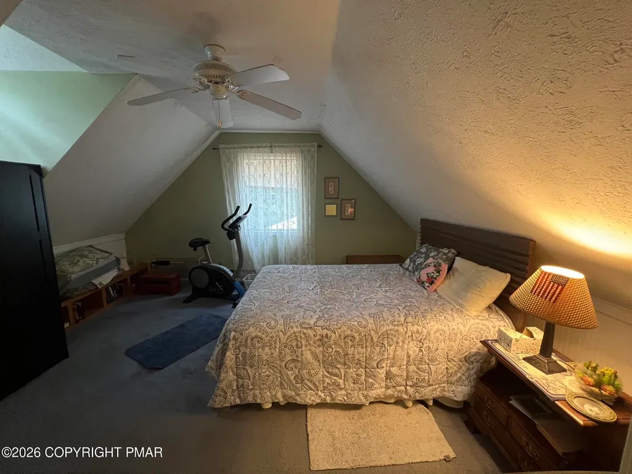
OPEN HOUSE Saturday 8/22 10am-12pm. PRICE IMPROVEMENT! Welcome to the perfect blend of Pocono Country Living and only 90 MINUTES FROM NYC. Are you looking for privacy? This well maintained 3 BR, 1.5 BA which includes a primary bedroom on the main level and a cozy wood burning stove in the living room welcomes you to comfort. This lovely home is situated nicely from the street on a level lot. The backyard is very private, providing a peaceful retreat, and a flat paved driveway offers easy parking. Garage has a really nice size built-in work bench. Community offers pool, playground, pond, lake, security, road maintenance and more. Conveniently located near fishing, boating, and the famous Bushkill Falls which is perfect for nature lovers and outdoor enthusiasts. HOME WARRANTY INCLUDED!
| Price History | |
|---|---|
| 6/28/2026 | Listed $260,000 |
| 7/14/2026 | 2$254,000 |
| 7/31/2026 | 2$249,900 |
General Features
| Sewer | Mound Septic |
|---|---|
| Possession | Close Of Escrow |
| HOA Fee | 830 |
| Property Subtype | Single Family Residence |
| Current Use | Residential |
| County | Pike |
| Property Type | Residential |
| Association Amenities | Security,Clubhouse,Picnic Area,Playground,Outdoor Pool,Tennis Court(s),Basketball Court |
| HOA | true |
| Subdivision Name | Pine Ridge |
| Status | Active |
| City | Bushkill |
| High School District | East Stroudsburg Area |
| Zoning Description | Residential |
| Lot Size Units | Acres |
| Lot Size Square Feet | 23522.4 |
| Tax Annual Amount | 3755.76 |
| Standard Status | Active |
| Heating | Baseboard,Radiant,Wood Stove,Electric |
| Construction Materials | Vinyl Siding |
| Year Built | 1994 |
| Stories Count | 2 |
| Attached Garage | true |
| Garage Y/N | true |
| Carport Y/N | false |
| Year Built Source | Public Records |
| Cooling | Ceiling Fan(s),Window Unit(s) |
| Roof | Asphalt,Fiberglass,Shingle |
| Appliances | Range,Refrigerator,Microwave,Washer,Dryer |
| Garage Spaces | 1 |
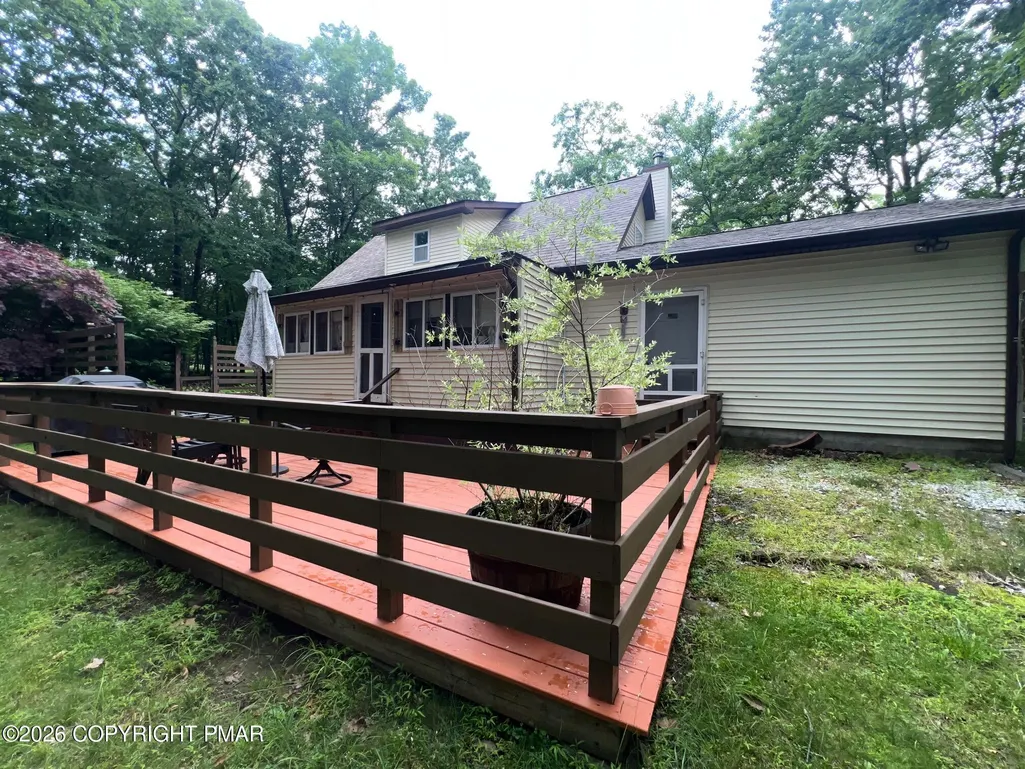
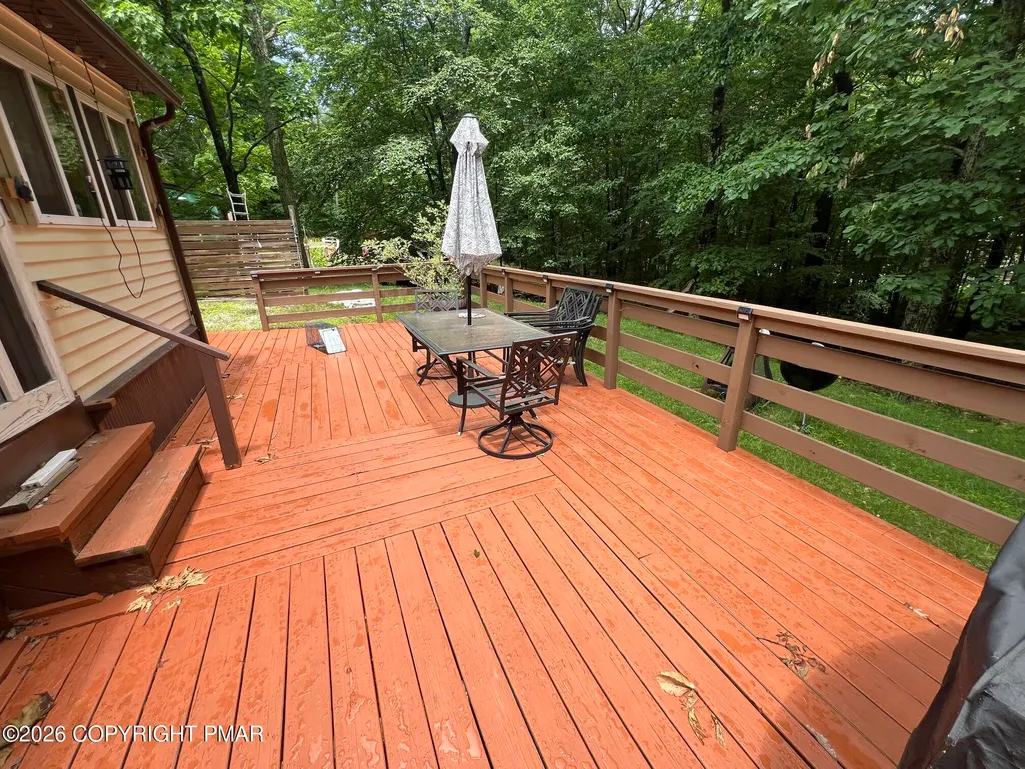
| Patio/Porch Features | Front Porch,Deck |
| Architectural Style | Cape Cod |
| Security Features | Security System |
| Total Rooms | 6 |
| Full Baths | 1 |
| Electric | 200+ Amp Service |
| Association Fee Includes | Security,Maintenance Grounds,Maintenance Road |
| Tax Year | 2026 |
| Open Parking Spaces | 2 |
| Legal Description | Lot 38 Stg 9 House |
| Structure Type | House |
| Heating_co_Wood_sp_Stove | true |
| Tax Lot | 38 |
Interior Features
| Total Baths | 2 |
|---|---|
| Basement (Y/N) | false |
| Heating Y/N | true |
| Above Grade Finished Area | 1865 |
| Interior Amenities | Tile Counters,Ceiling Fan(s) |
| Basement | Crawl Space |
| Flooring | Carpet,Ceramic Tile,Linoleum,Luxury Vinyl |
| Air Conditioning Y/N | true |
| Fireplace Y/N | false |
| Half Baths | 1 |
| Total Bedrooms | 3 |
| Heating-Radiant | true |
| Heating-Baseboard | true |
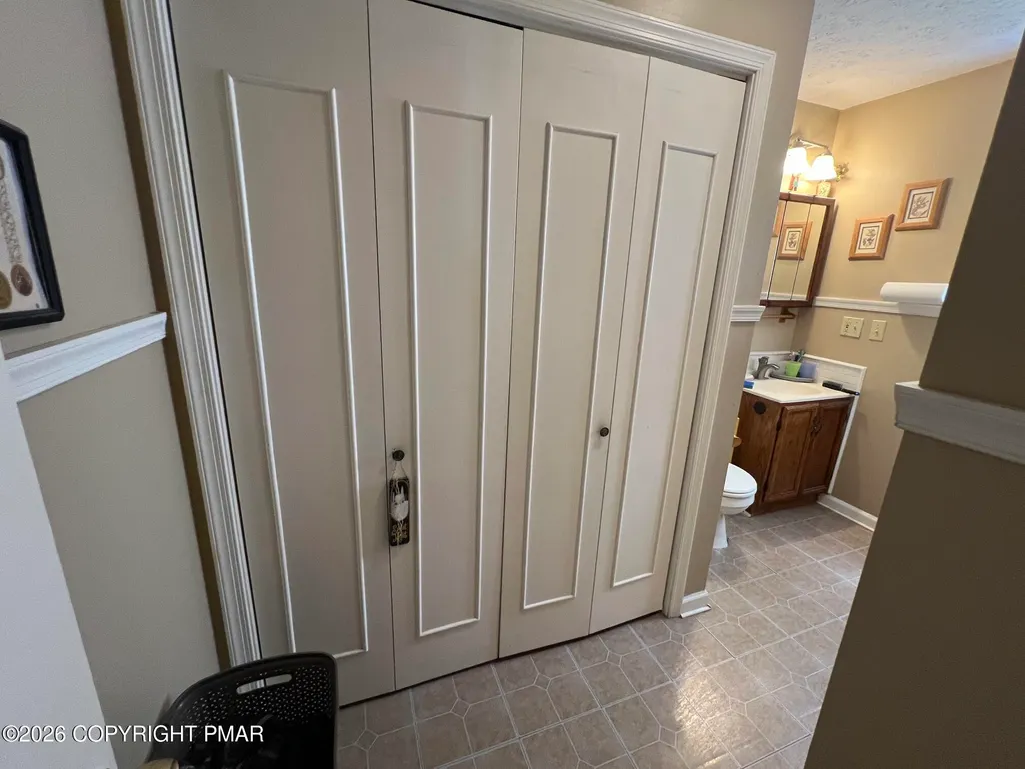
| Laundry Features | Main Level,In Bathroom |
| Furnished Y/N | Unfurnished |
| LivingAreaSource | Public Records |
Exterior Features
| Lot Features | Level |
|---|---|
| Water Source | Public |
| Lot Size Area | 0.54 |
| Lot Size Acres | 0.54 |
| Road Surface Type | Paved |
| Building Area Total | 1865 |
| Exterior Amenities | Garden |
| Total Parking | 3 |
Amenities
- Foreclosure
- Views
- Short Sale
- New Construction
- Adult 55+
- Lease To Own
- No HOA Fees
- Furnished
- Primary On Main
- Air Conditioning
- Seller Finance
- Green
- Fixer Upper
- Horse
- Golf
- Fireplace
- Deck
- Garage
- Basement
- Pool
Property vs Single Family Average in 18324
Price
Taxes
Year Built
 The data relating to real estate for sale on this web site includes listings held by MLS-IDX Participants of the Internet Data Exchange program of the Multiple Listing Service of the Pocono Mountains Association of Realtors®. Listings marked with the Internet Data Exchange logo are not necessarily the listings of the owner of this web site. All listing data is the copyrighted property of the aforesaid Association and its MLS-IDX Participants with all rights reserved. The information contained
