
Views







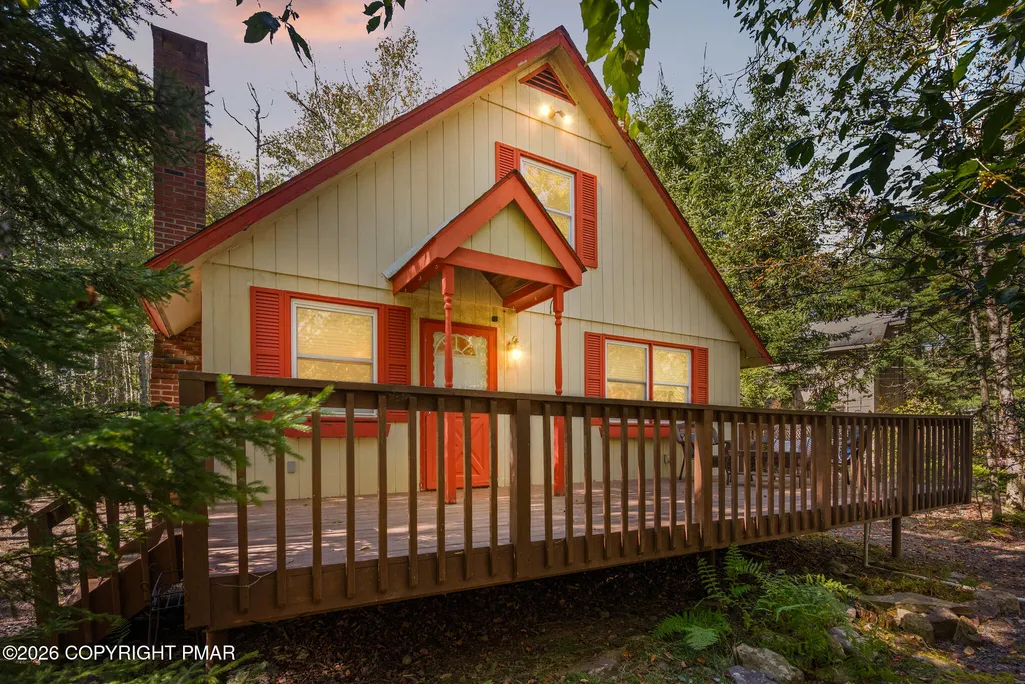
Address
5537 Fox Road, Pocono Pines, PA
Price
$ 395,000
Property Attributes
- MLS#PM145071
- TypeSingle Family
- Listing Status Active
- CountyMonroe
- CityPocono Pines
- AreaTobyhanna Township
- NeighborhoodLake Naomi
- Zip18350
- StyleChalet
- Year Built1972
- Taxes$ 6806
- Price$ 395,000
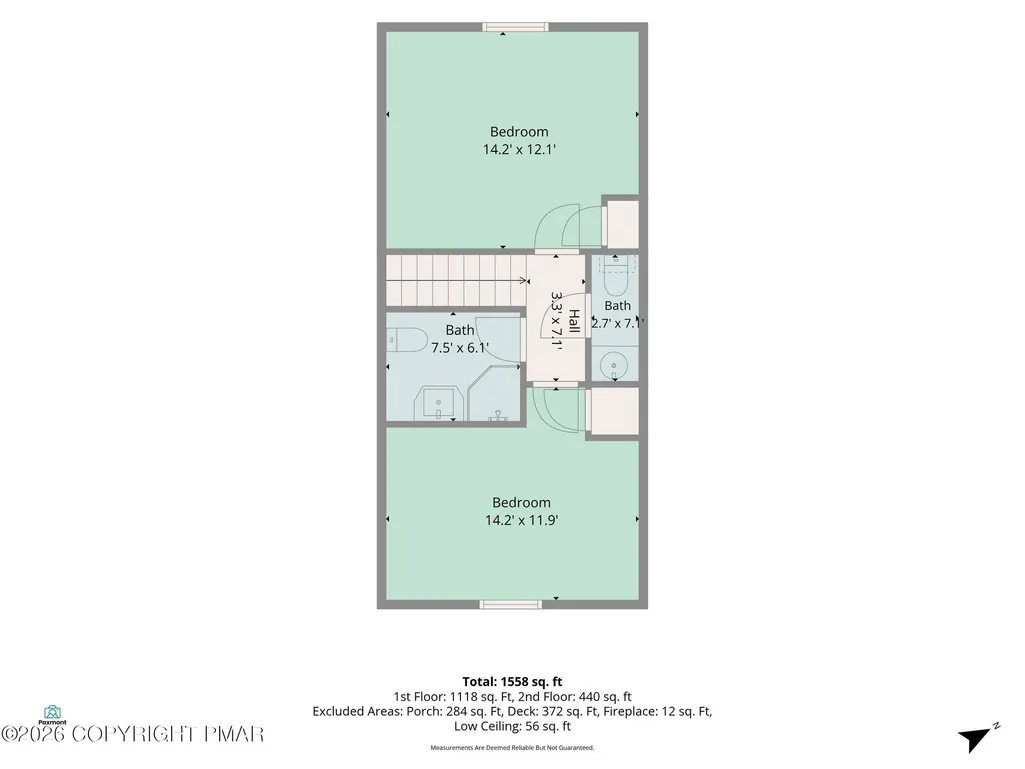
- Bedrooms4
- Full Bathrooms2
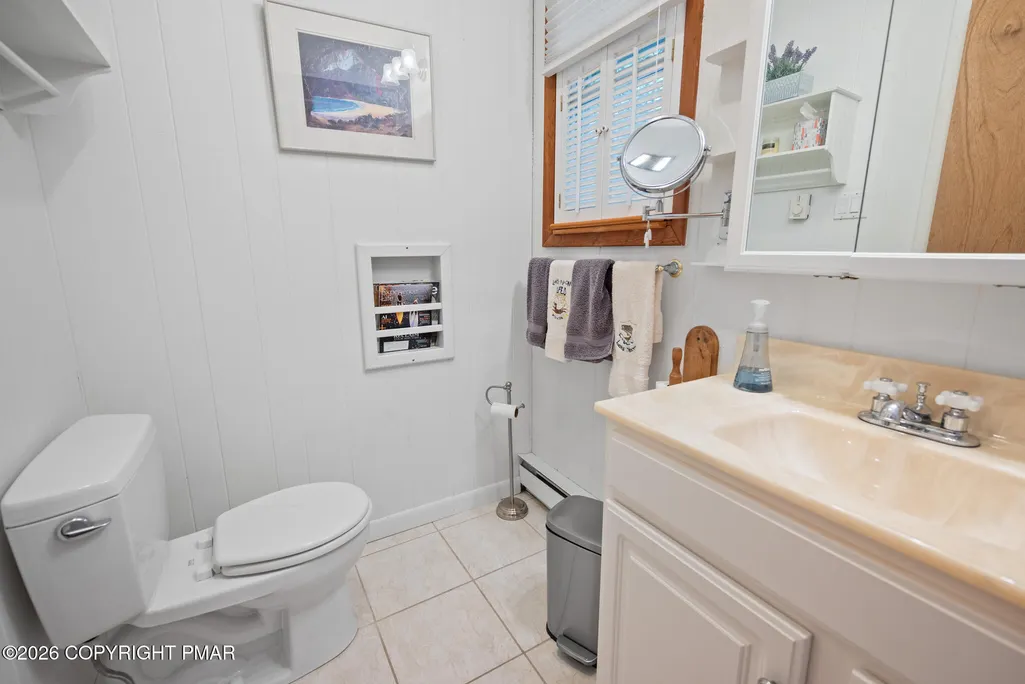
- Half Bathrooms1
- Sqr Footage1558
- Lot Size0.29 Acres
Data Source:
Pocono Mountains MLS (PMMLS)
Property Description
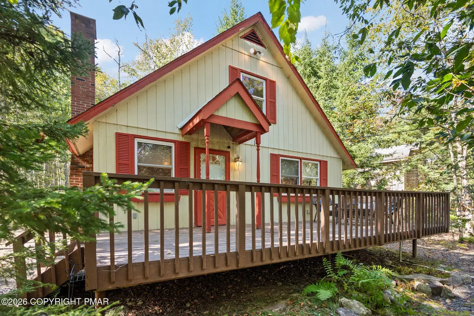
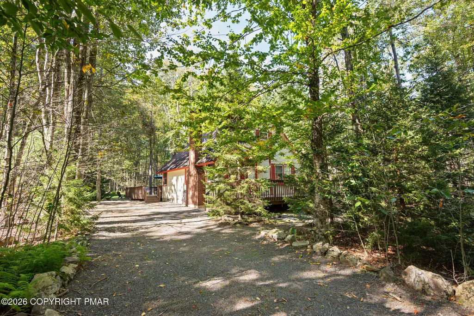
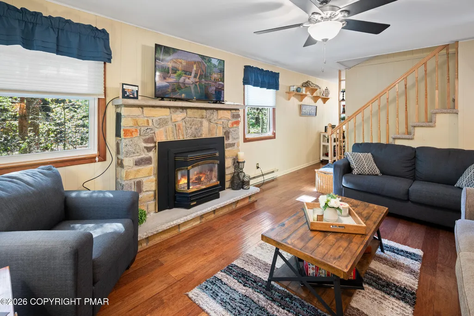
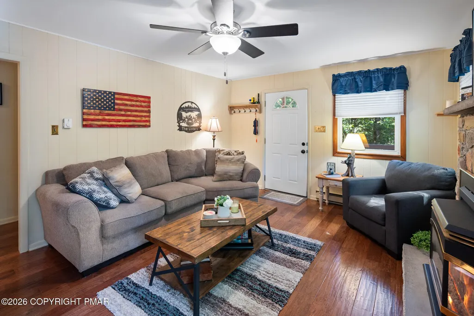
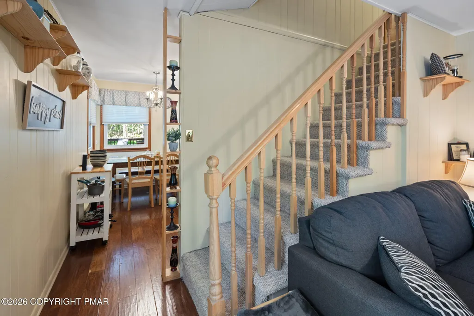
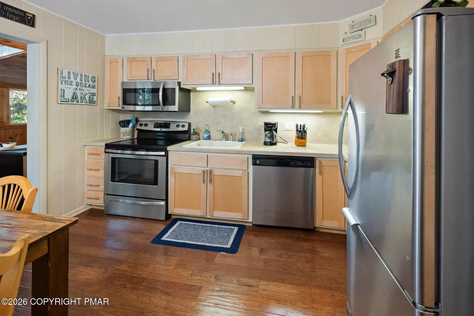
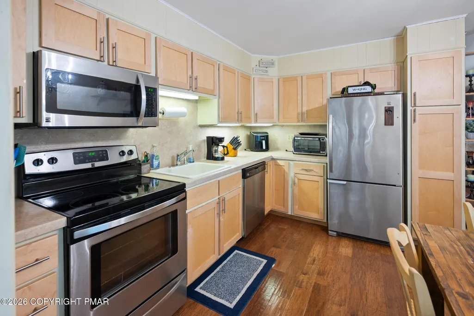
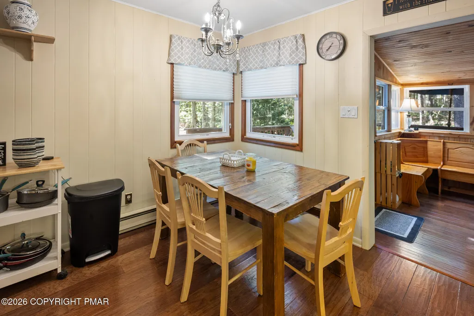
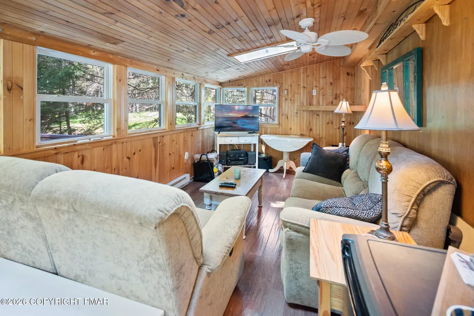
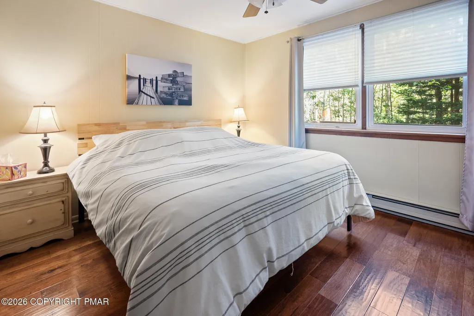
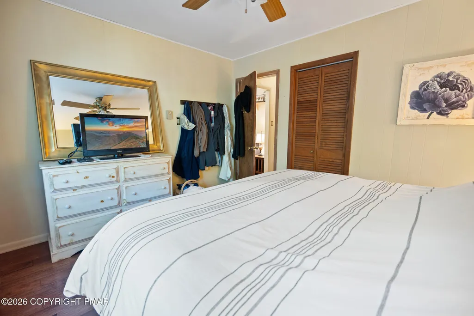
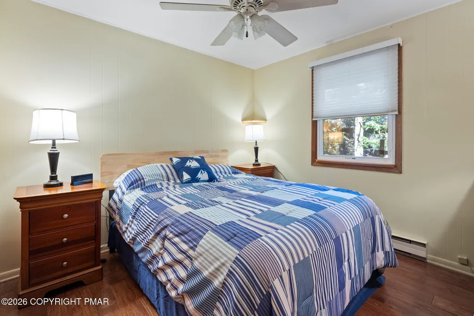
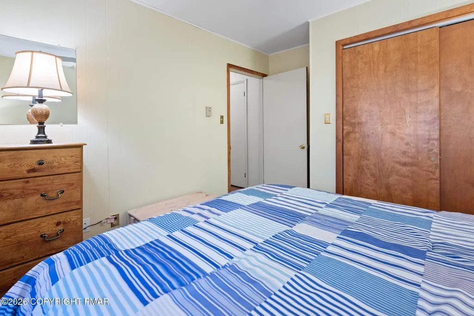
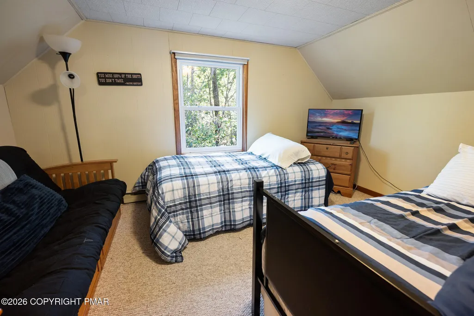
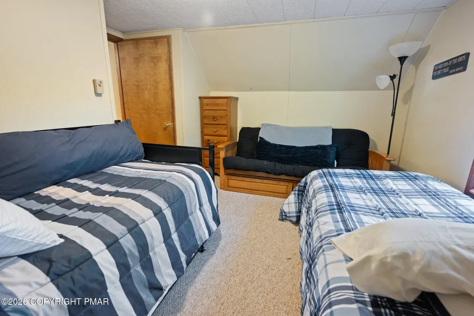
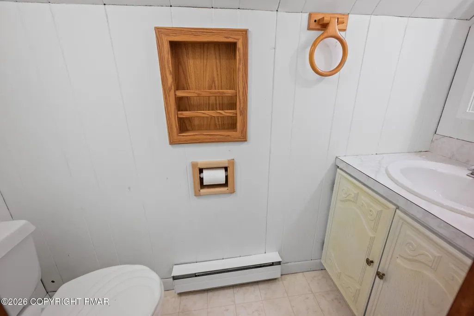
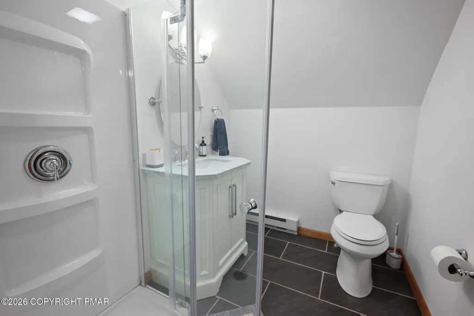
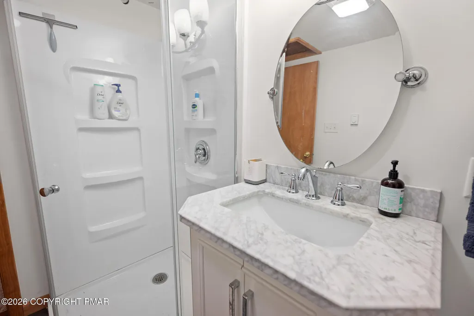
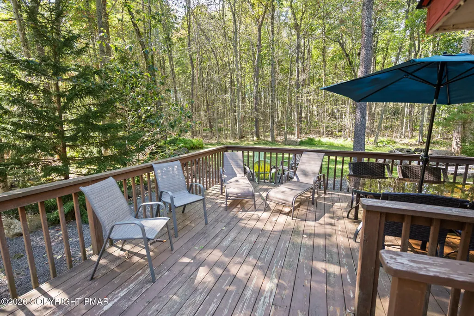
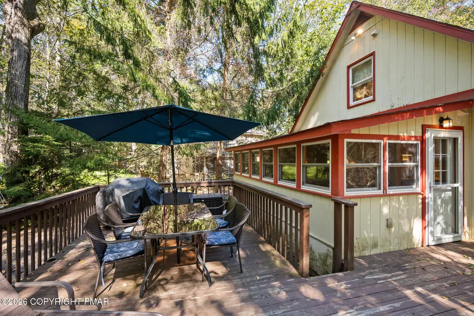
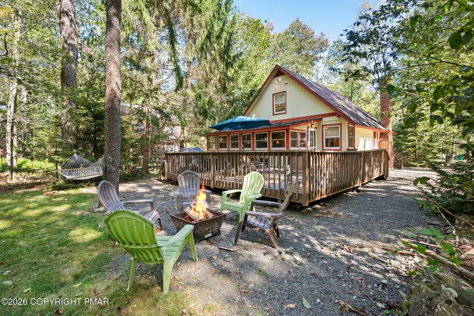
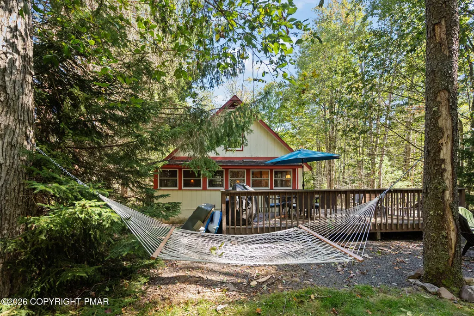
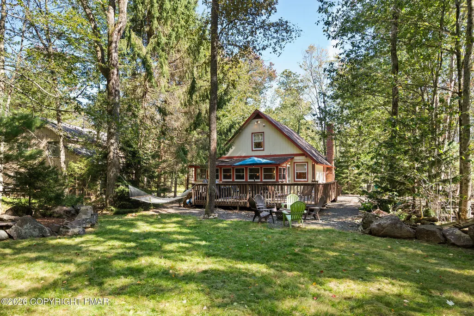
5537 Fox Run Road, Pocono Pines, PA: Charming 4 bedroom, 2 1/2 bath Lake Naomi Chalet on a closed-end street, 10-minute walk to Lake Naomi. This home is offered fully furnished (mostly purchased in the last six years) and truly move-in ready. Excellent sleeping capacity for family and guests: Two separate living/gathering spaces. Beautiful stone, propane fireplace in the main living area. Bonus living is surrounded by windows that overlook lush green space. Hardwood flooring throughout much of the main level. Seller is leaving five newer A/C window units for your convenience on the rare occasion you'll need it here in the Poconos! The crawlspace is exceptionally clean, foam-insulated, and has new PVC piping to the on-lot septic system. This is a rare turnkey opportunity. New owners can enjoy the Lake Naomi lifestyle immediately.
| Price History | |
|---|---|
| 9/25/2026 | Listed $395,000 |
General Features
| Sewer | On Site Septic |
|---|---|
| Possession | Close Of Escrow |
| HOA Fee | 1058 |
| Property Subtype | Single Family Residence |
| Current Use | Residential |
| County | Monroe |
| Property Type | Residential |
| Association Amenities | Security,Bar,Clubhouse,Dog Park,Meeting Room,Picnic Area,Restaurant,Sauna,Day Camp,Playground,Recreation Facilities,Recreation Room,Billiard Room,Game Room,Golf Course,Outdoor Ice Skating,Outdoor Pool,Indoor Pool,Children's Pool,Spa/Hot Tub,Fitness Center,Trail(s),Tennis Court(s),Indoor Tennis Court(s),Pickleball,Basketball Court,Game Court Exterior,Game Court Interior,Sport Court |
| HOA | true |
| Subdivision Name | Lake Naomi |
| Status | Active |
| City | Pocono Pines |
| Senior Community Y/N | false |
| High School District | Pocono Mountain |
| Zoning Description | Residential |
| Lot Size Units | Acres |
| Lot Size Square Feet | 12632.4 |
| Tax Annual Amount | 6806.4 |
| Lease Considered Y/N | false |
| Standard Status | Active |
| Heating | Electric |
| Construction Materials | T1-11 |
| Year Built | 1972 |
| Stories Count | 1 |
| Garage Y/N | false |
| Carport Y/N | false |
| Property Attached Y/N | false |
| Year Built Source | Public Records |
| Cooling | Window Unit(s) |
| Roof | Shingle |
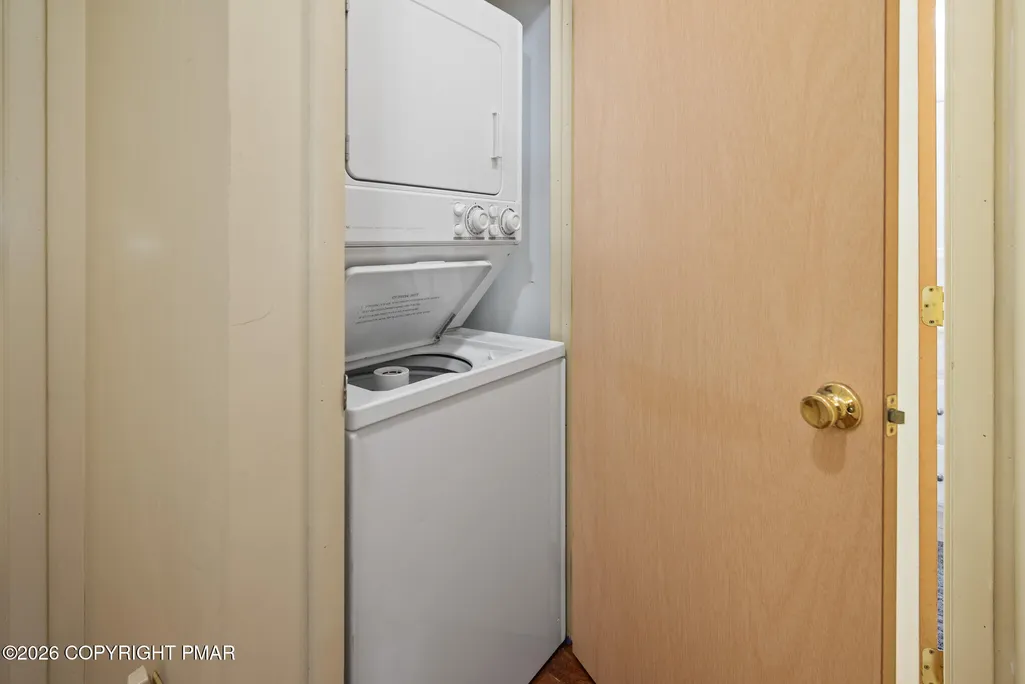
| Appliances | Range,Electric Range,Refrigerator,Freezer,Dishwasher,Microwave,Stainless Steel Appliance(s),Washer/Dryer Stacked,Water Softener Owned |
| Patio/Porch Features | Front Porch,Deck |
| Architectural Style | Chalet |
| Other Structures | Storage |
| Total Rooms | 6 |
| Full Baths | 2 |
| Virtual Tour | https://show.tours/RP3Kmwkh |
| Disclosures | Resale Certificate,Deed Restrictions,Approved Plat,Virtual Staging |
| View | Neighborhood,Park/Greenbelt,Rural,Trees/Woods |
| Electric | 200+ Amp Service |
| Utilities | Phone Available,Cable Available,Propane Tank Leased |
| Utilities_co_Cable_sp_Available | true |
| Association Fee Includes | Security |
| Tax Year | 2025 |
| Open Parking Spaces | 3 |
| Legal Description | Lot 41 Unit 3 Sec 4 |
| Structure Type | House |
| Zoning | R-2 |
| Tax Lot | 41 |
| Exclusions | small fridge in bonus room, leaf blower, stereo rack system in bonus room. |
| Entry Location | Front of home, a few steps up due to crawl space. |
Interior Features
| Total Baths | 3 |
|---|---|
| Basement (Y/N) | true |
| Heating Y/N | true |
| Above Grade Finished Area | 1558 |
| Interior Amenities | Eat-in Kitchen,Laminate Counters,Wired for Data |
| Basement | Crawl Space |
| Flooring | Carpet,Hardwood |
| Fireplace Features | Family Room,Living Room,Gas Log,Stone |
| Common Walls | No Common Walls |
| Air Conditioning Y/N | true |
| Fireplace Y/N | true |
| Half Baths | 1 |
| Total Bedrooms | 4 |
| Laundry Features | Main Level,In Hall |
| Furnished Y/N | Furnished |
| LivingAreaSource | Estimated |
| Entry Level | 1 |
| Total Fireplaces | 2 |
| Total Stories | 1 |
Exterior Features
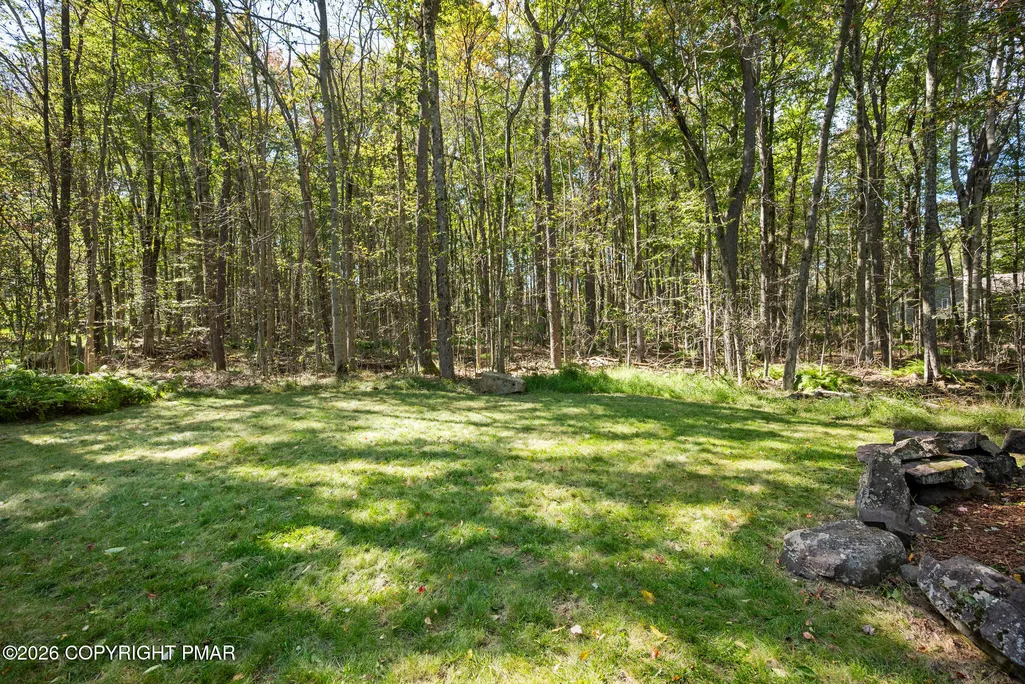
| Lot Features | Greenbelt,Dead End Street,Level,Back Yard,Many Trees,Wooded |
|---|---|
| Water Source | Well |
| Lot Size Area | 0.29 |
| Lot Size Acres | 0.29 |
| Road Surface Type | Paved,Asphalt |
| Road Responsibility | Public Maintained Road |
| Horse Y/N | false |
| LotDimensionsSource | Public Records |
| Road Frontage Type | City Street |
| Building Area Total | 1558 |
| Spa | false |
| Lot Dimensions | 69' front, 169' and 177' sides, 106' back |
| Foundation Details | Block |
| Door Features | Storm Door(s) |
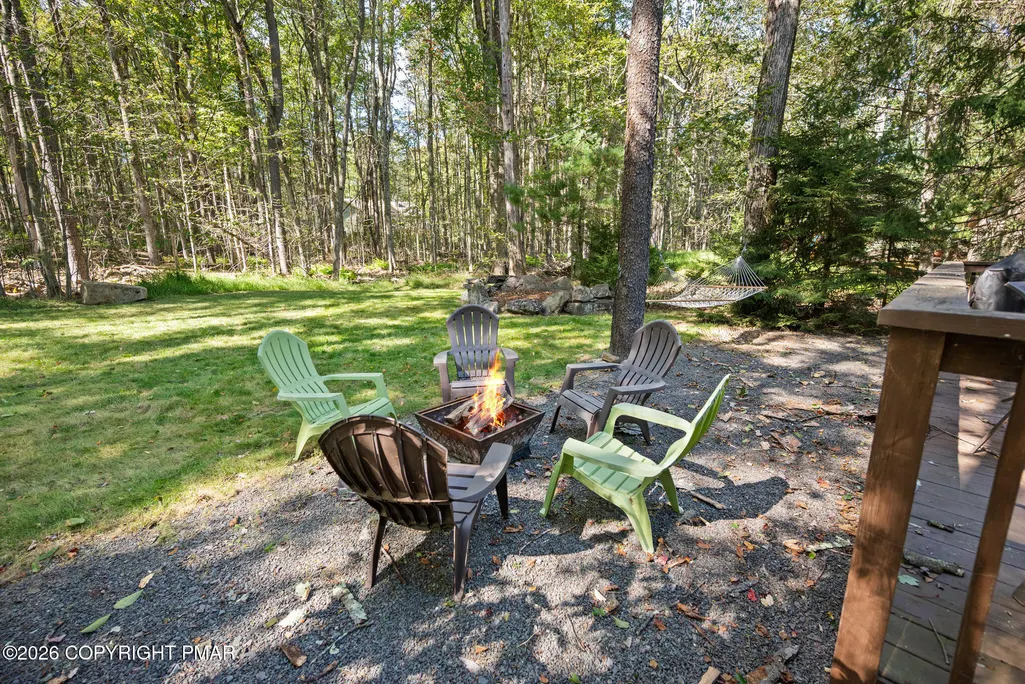
| Exterior Amenities | Gas Grill,Fire Pit,Private Yard,Storage |
| Inclusions | See inventory. Five newer, window A/C units. Two kayaks and Pelican Intruder boat with trolling motor, charger, anchor, and life vests. Lawn mower. |
Amenities
- Foreclosure
- Views
- Short Sale
- New Construction
- Adult 55+
- Lease To Own
- No HOA Fees
- Furnished
- Primary On Main
- Air Conditioning
- Seller Finance
- Green
- Fixer Upper
- Horse
- Golf
- Fireplace
- Deck
- Garage
- Basement
- Pool
Property vs Single Family Average in 18350
Price
Taxes
Year Built
 The data relating to real estate for sale on this web site includes listings held by MLS-IDX Participants of the Internet Data Exchange program of the Multiple Listing Service of the Pocono Mountains Association of Realtors®. Listings marked with the Internet Data Exchange logo are not necessarily the listings of the owner of this web site. All listing data is the copyrighted property of the aforesaid Association and its MLS-IDX Participants with all rights reserved. The information contained
